Domestic · 2 July 2026
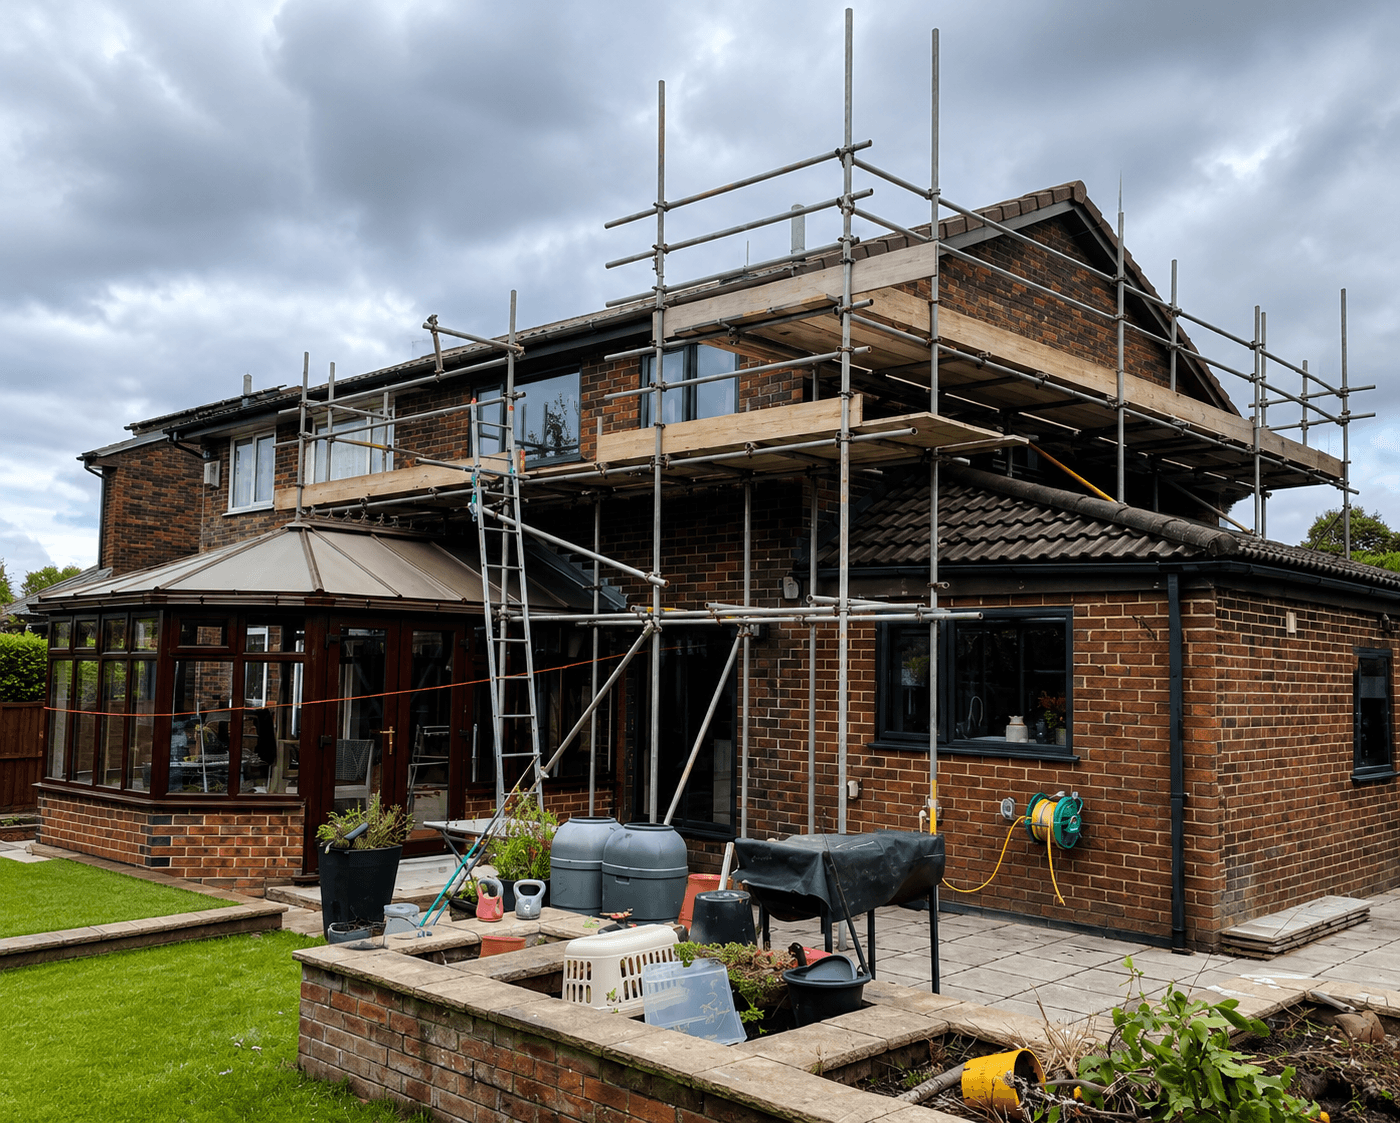
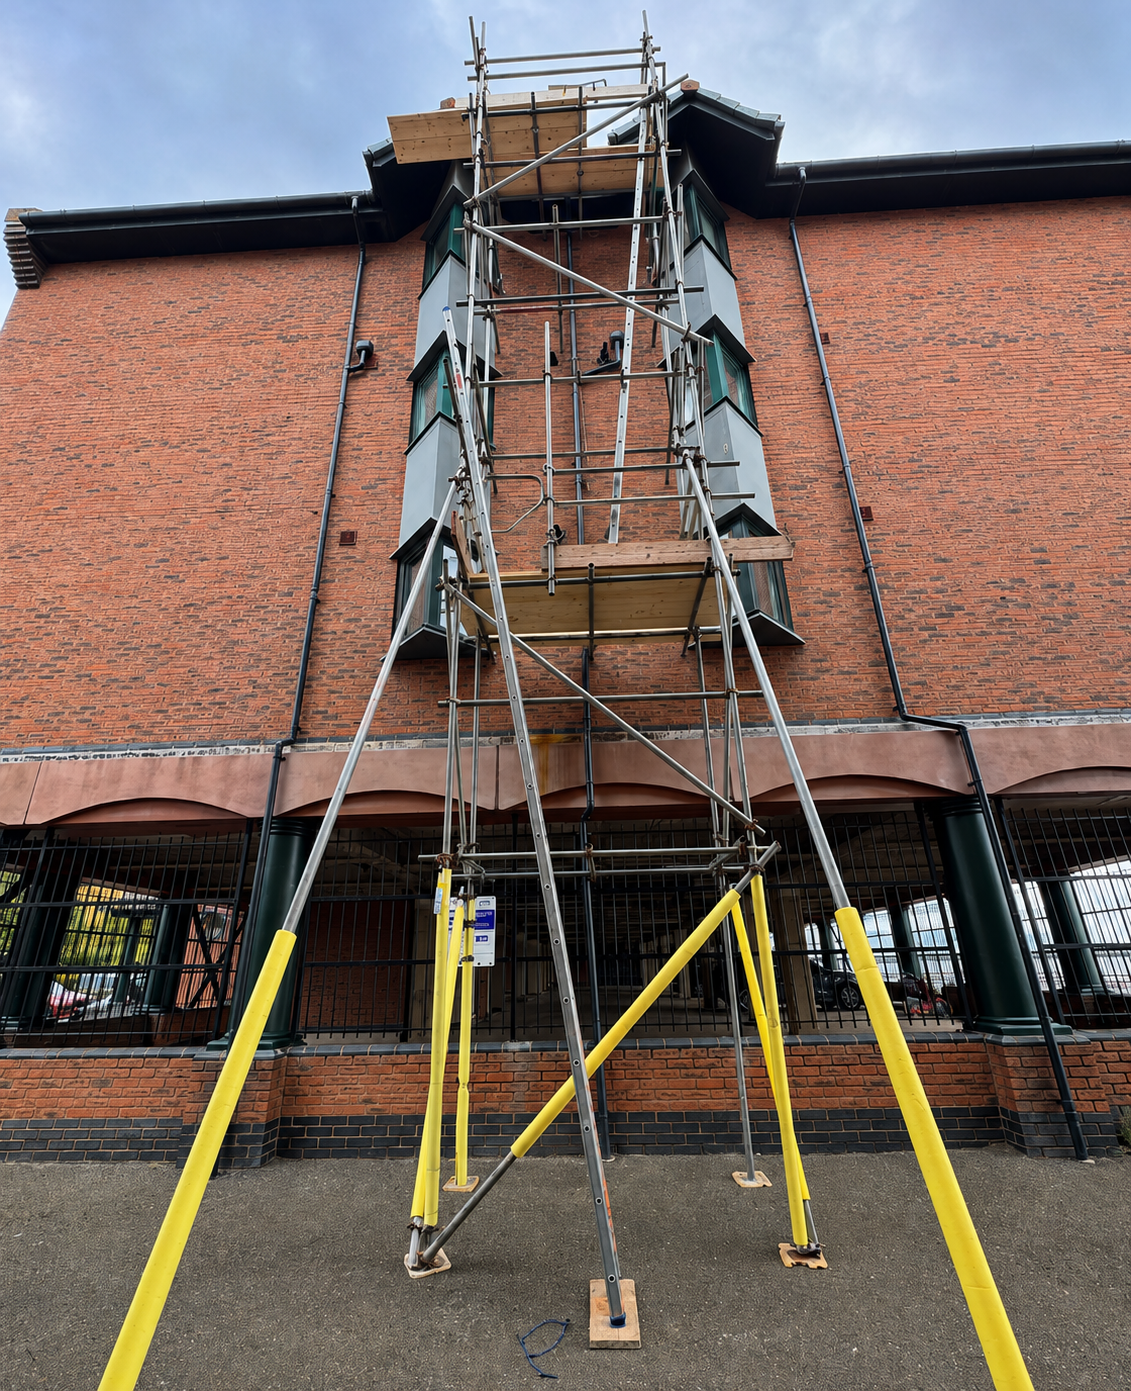
A good answer starts with the job rather than a generic rule. The access and logistics issues that make terraced properties different from detached or semi-detached scaffold jobs. Two buildings that look similar from the road can need very different access once the working height, number of elevations, carrying route and trade requirements are considered. That is why a useful scaffolding conversation normally begins with the work being carried out, where it is happening and how the site can be reached. Scaffolding is most effective when it is treated as part of the project rather than a separate structure that simply appears around a building. In this case, the aim is to create the required working platforms despite tighter frontages, shared boundaries and more limited routes to the rear. The practical details matter: where operatives need to stand, how materials move, what doors or routes remain in use and whether the programme is likely to change once the main work starts.
Why terraced properties need more access planning
The first point to understand is that the scaffold should be built around the task, not around a stock picture of a house. For the access and logistics issues that make terraced properties different from detached or semi-detached scaffold jobs, the important question is what access the trade actually needs. A contractor working on roof replacement may need a different platform position from somebody carrying out chimney work. Even when the building footprint is identical, the working arrangement can change because the people using the scaffold need to reach different details and handle different materials.
This is also why a quotation based only on the phrase ‘scaffolding for a house’ can be misleading. A useful scope identifies the elevations, working heights and features that affect erection. Details such as narrow rear alleys, shared passages or pavement-facing front elevations can change the route used to carry components and the way the scaffold is arranged. None of these necessarily makes the job difficult, but they do need to be visible before the team turns up.
The best result is usually the simplest arrangement that gives the required access without adding unnecessary structure. That means planning front and rear access routes, how materials can reach the garden and which elevations are needed together. If one of those points is unknown, photographs or a short site discussion can usually clarify it before the work begins.
For this type of project, another useful way to think about the access and logistics issues that make terraced properties different from detached or semi-detached scaffold jobs is to separate the building from the working process. The building tells the scaffolder where the access has to fit; the trade tells them what that access needs to achieve. Looking at both together avoids overcomplicating a simple job and avoids under-planning a project that has awkward details hidden from the street view.
Getting scaffold components to the rear
Site access often has as much influence on a scaffold job as the building itself. A clear driveway beside a detached property creates a very different working environment from a rear elevation reached through a narrow passage. When components have to be carried further, moved around parked vehicles or brought through a restricted route, the erection sequence needs to account for that from the start.
Common constraints include narrow rear alleys, neighbouring boundaries and limited places to unload components. The point is not to make the job sound complicated; it is to avoid treating those details as surprises. If the scaffold team knows what is there, they can plan where the vehicle can stop, where materials can be set down and how the working area should be kept clear while erection is taking place.
Clients can help by sending wide photographs from ground level and, where relevant, a picture of the route from the road to the work area. A photo of the defect alone rarely shows enough. The wider image explains the building, the ground and the obstacles in one view, which is usually far more useful when deciding how the scaffold should be approached.
For this type of project, photographs are particularly valuable when they show context. Include the full elevation, the ground directly below it and the route into the site. If narrow rear alleys or shared passages is present, show it from more than one angle. A short video walk-around can also be useful when a single photograph cannot explain how the front, side and rear of the property connect.
- Check narrow rear alleys.
- Check shared passages.
- Check pavement-facing front elevations.
- Check neighbouring boundaries.
Front elevations close to pavements and roads
The people using the scaffold are a key part of the planning. Scaffolding for roof replacement is not automatically the same as scaffolding for pointing and rendering. The trade may need a continuous platform, access at more than one height, room to move materials, or a clear section around a particular feature. Understanding that requirement early prevents the scaffold becoming technically present but practically awkward to use.
It is worth asking the contractor doing the main work whether they have a preferred working height, which elevations they need and whether any part of the job will be completed in stages. This is particularly helpful where window and roofline work or front and rear maintenance is involved. A short conversation between the client, trade and scaffolder can often remove assumptions that would otherwise only become obvious after erection.
Good access also makes the wider programme easier to manage. When the scaffold supports the order in which the trade intends to work, there is less pressure to request avoidable alterations later. If the project genuinely changes, alterations can be discussed, but starting with a clear scope keeps those changes deliberate rather than reactive.
Planning front and rear work together
Clear information at quotation stage is one of the easiest ways to keep a scaffolding job straightforward. The most useful starting points are front and rear access routes, how materials can reach the garden, which elevations are needed, entrances and shared routes and whether neighbouring features affect the footprint. That sounds like a lot, but in practice it can often be covered by a postcode, several wide photographs and a short explanation of the work.
It also helps to distinguish between what is confirmed and what is still likely to change. If the main contractor has not decided whether chimney work will be included, say so. The scaffolder can then explain whether that change would affect the access arrangement. Hiding uncertainty does not make a quote more accurate; identifying it lets everyone understand which parts of the scope are fixed and which may need updating.
For domestic work, a simple written summary is usually enough: what is being done, which sides of the property are involved, when the trade hopes to start and anything unusual about access. For larger work, the same principles apply but the information may include drawings, a site contact, programme dates and coordination with several contractors.
- Confirm front and rear access routes.
- Confirm how materials can reach the garden.
- Confirm which elevations are needed.
- Confirm entrances and shared routes.
Photographs that make a terraced-house quote easier
Projects do not always follow the first programme exactly. Weather, hidden defects, material lead times and changes in the trade’s scope can all move the finish date or create a need for access somewhere that was not originally included. The important point is to communicate the change before it becomes urgent.
If the project expands from roof replacement into chimney work, or an additional elevation becomes necessary, the scaffold arrangement may need to be reviewed. The same applies if shared passages becomes blocked or site conditions change around the structure. A planned alteration is much easier to coordinate than an assumption that the existing scaffold will automatically suit a new task.
Clients should also keep the scaffolder informed when the expected hire period changes. Dismantling is normally scheduled around the project programme, so an early update gives everyone more flexibility. It is better to revise the date while work is still progressing than wait until a collection has already been arranged.
Keeping normal access practical during the project
The final stage is as important as the first. Once the trade has finished and the scaffold is no longer required, the client or site contact should confirm that the work is complete and that the access can be removed. This prevents one contractor assuming the scaffold is finished while another still expects to use it.
Before dismantling, tools, waste and trade materials should be cleared from the platforms and the agreed working area should be accessible. If part of the scaffold still needs to remain, that should be discussed rather than decided informally on the day. A clear instruction allows dismantling or partial changes to be planned in the same way as the original erection.
A well-managed scaffolding job therefore has a simple rhythm: define the work, plan the access, erect the scaffold, communicate any changes and arrange removal when the work is genuinely complete. The structure itself is only one part of the service. The coordination around it is what keeps the project practical from the first quotation through to collection.
For this type of project, the same approach applies to dismantling. A realistic completion date, updated as the job progresses, is more useful than an optimistic date that nobody revisits. If the scaffold remains necessary because the work has extended, tell the scaffolding contractor. If it is genuinely finished early, arranging removal promptly helps return the property or site to normal use.
Final word
The main lesson from scaffolding for terraced houses is that good scaffolding starts with clear information and a realistic understanding of the work. The objective is to create the required working platforms despite tighter frontages, shared boundaries and more limited routes to the rear. That is easier when the scaffold company can see the whole site, understand the trade requirement and plan around the actual access available. For clients, the practical approach is simple: send useful photographs, describe the work accurately, flag restrictions early and keep the scaffolder updated if the programme changes. That produces a better quotation, a smoother erection and an access system that is more useful to the people doing the work.