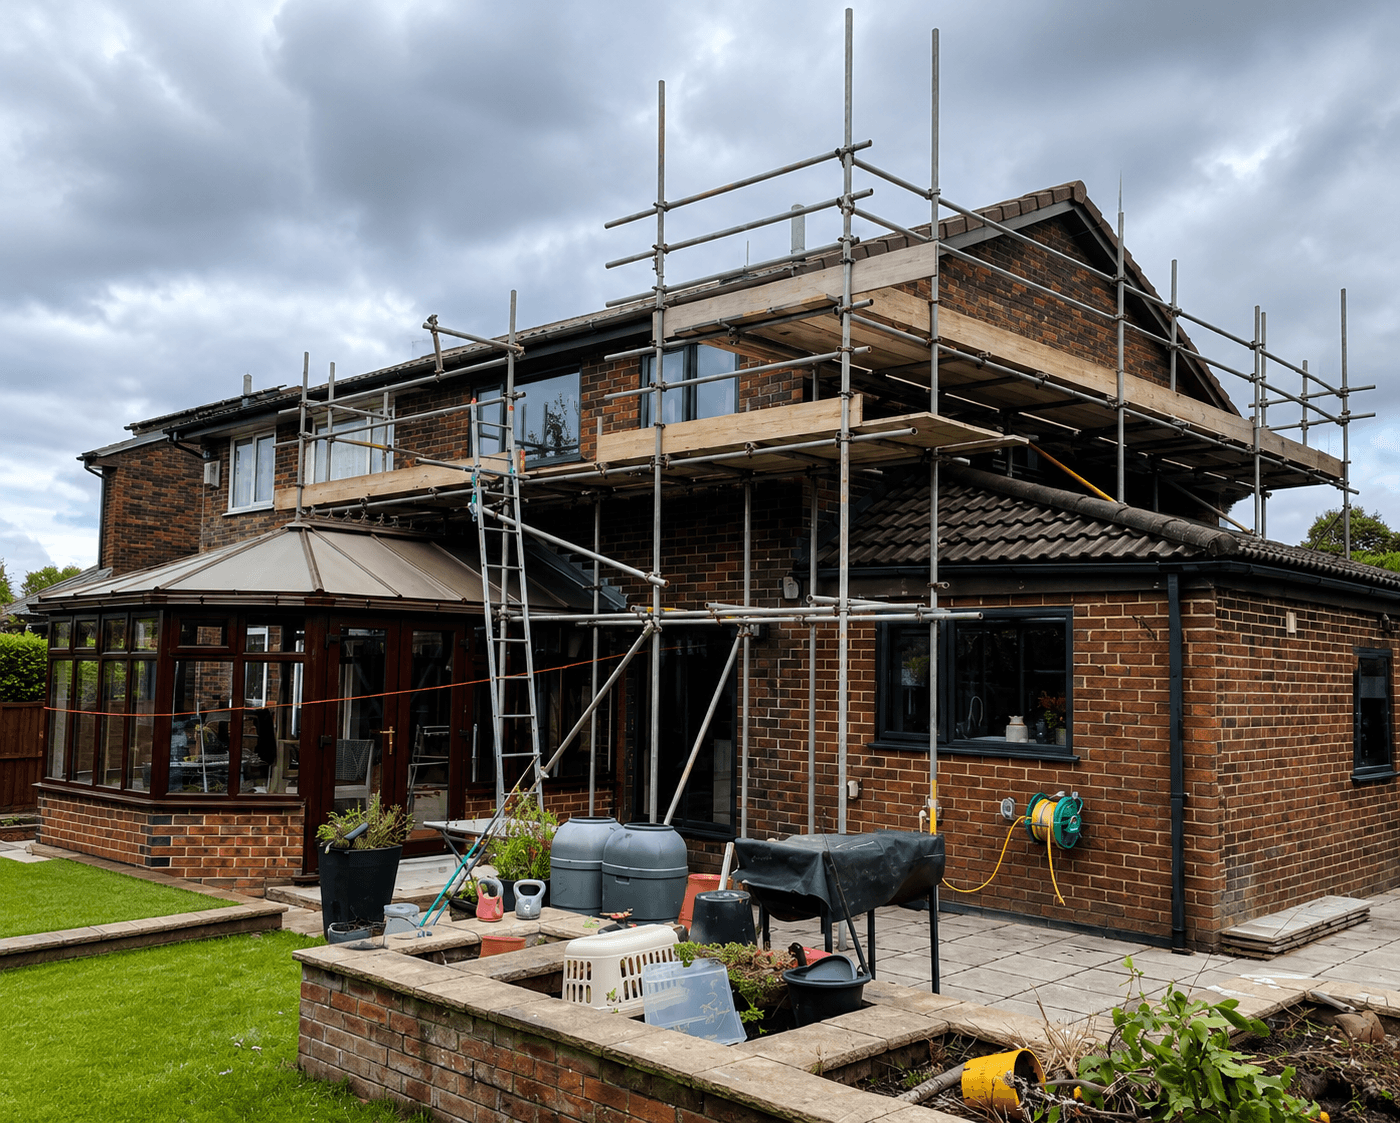
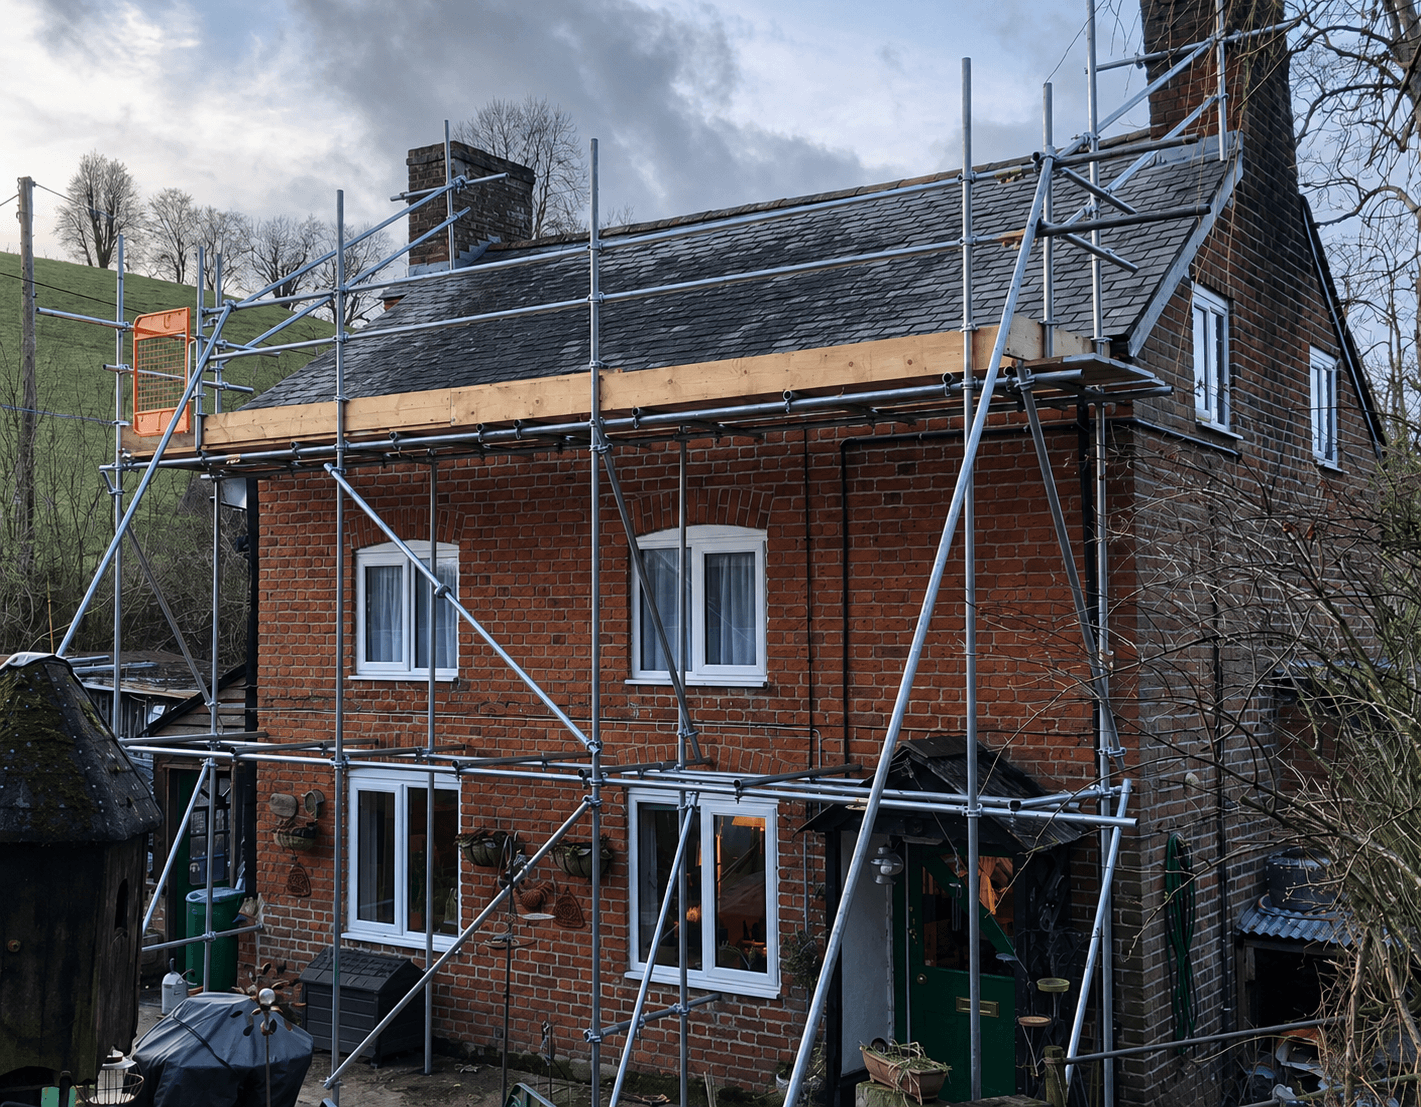
Residential scaffolding
Safe, tidy access for roofing, chimneys, extensions, windows, rendering and general work around occupied homes.
- Front, rear and full-property access
- Planned around homes and gardens
- Suitable for roofing and exterior trades
Safe, tidy access for roofing, chimneys, extensions, windows, rendering and general work around occupied homes.
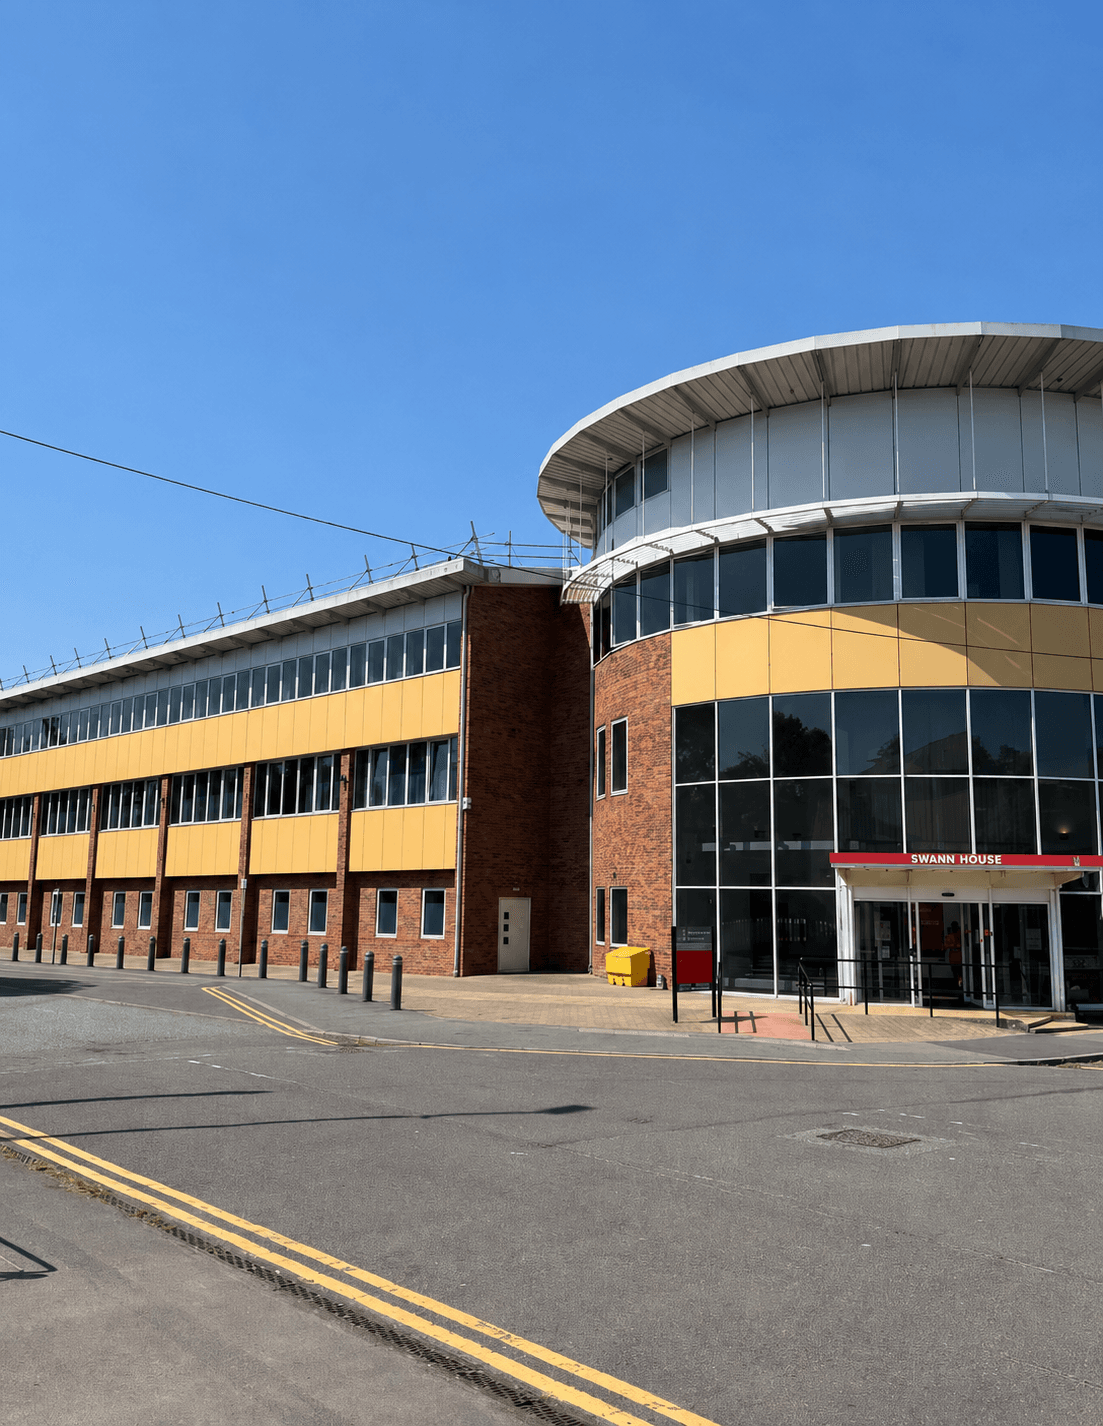
Dependable access systems for shops, offices, apartment blocks and larger refurbishment or maintenance projects.
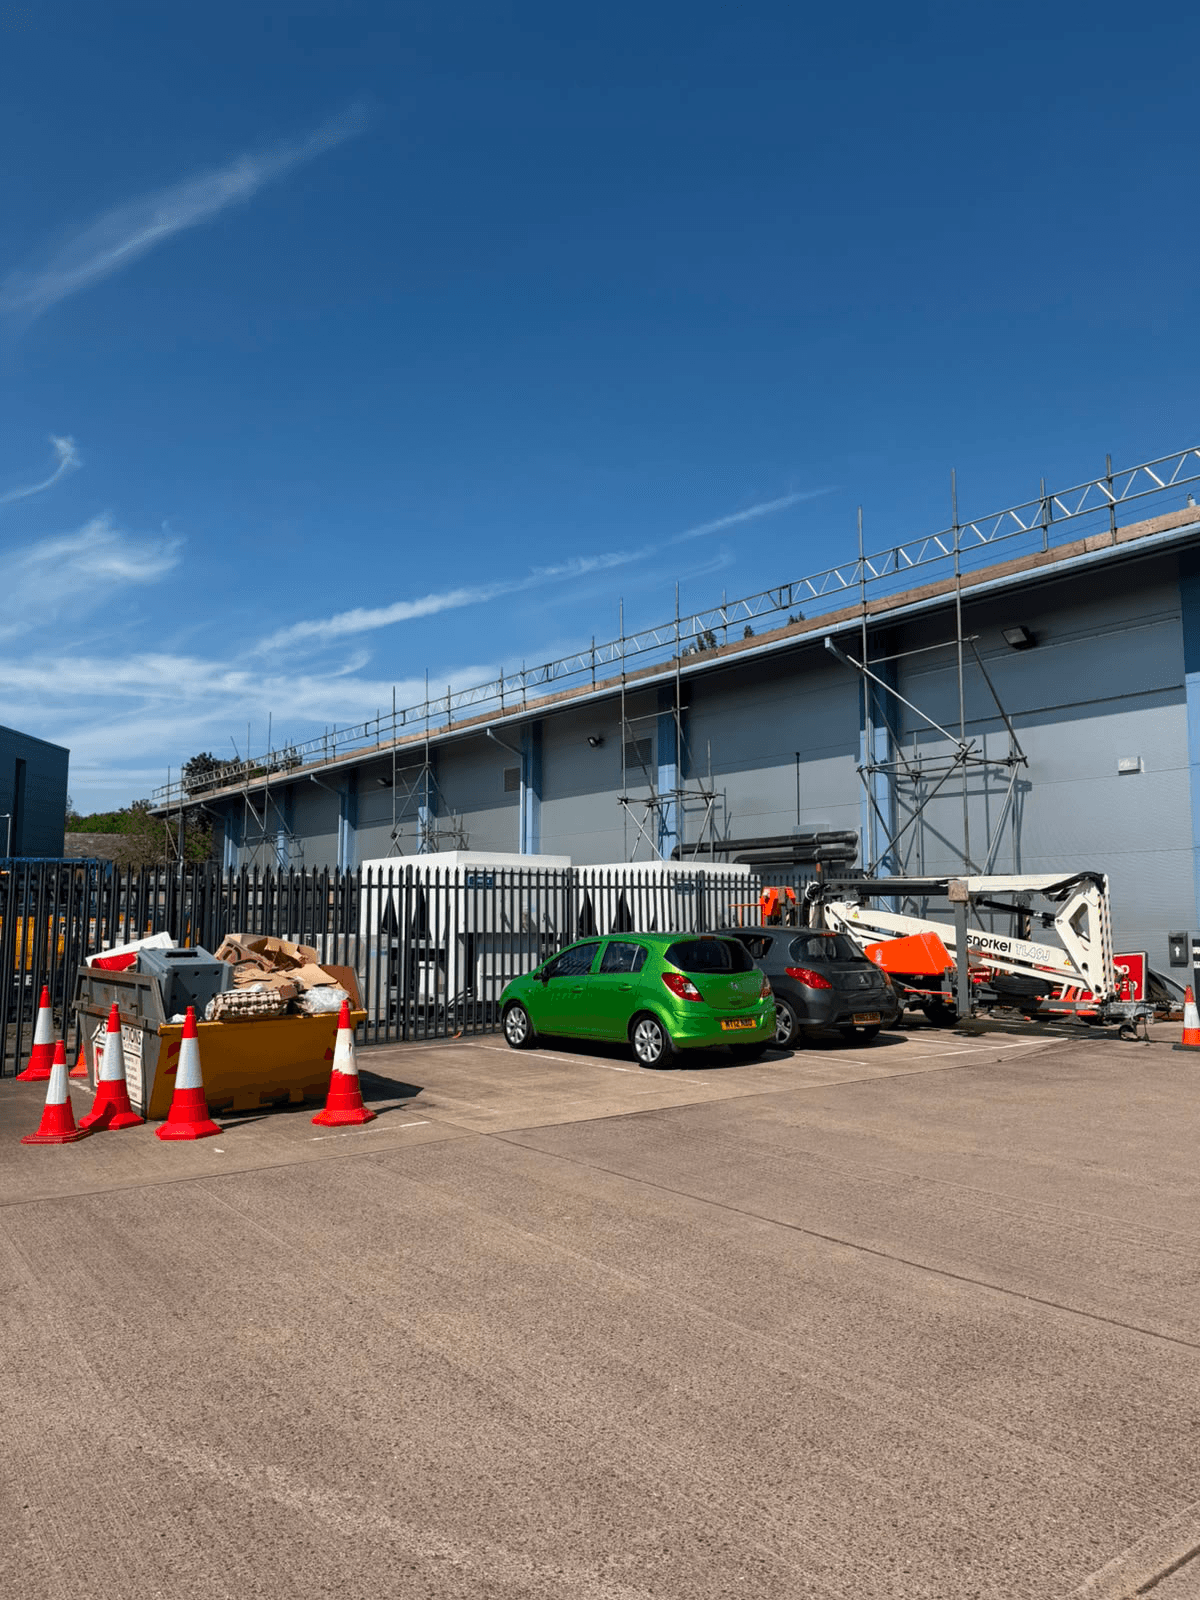
Robust access for factories, warehouses, plants and more complex structures where safe working space is essential.
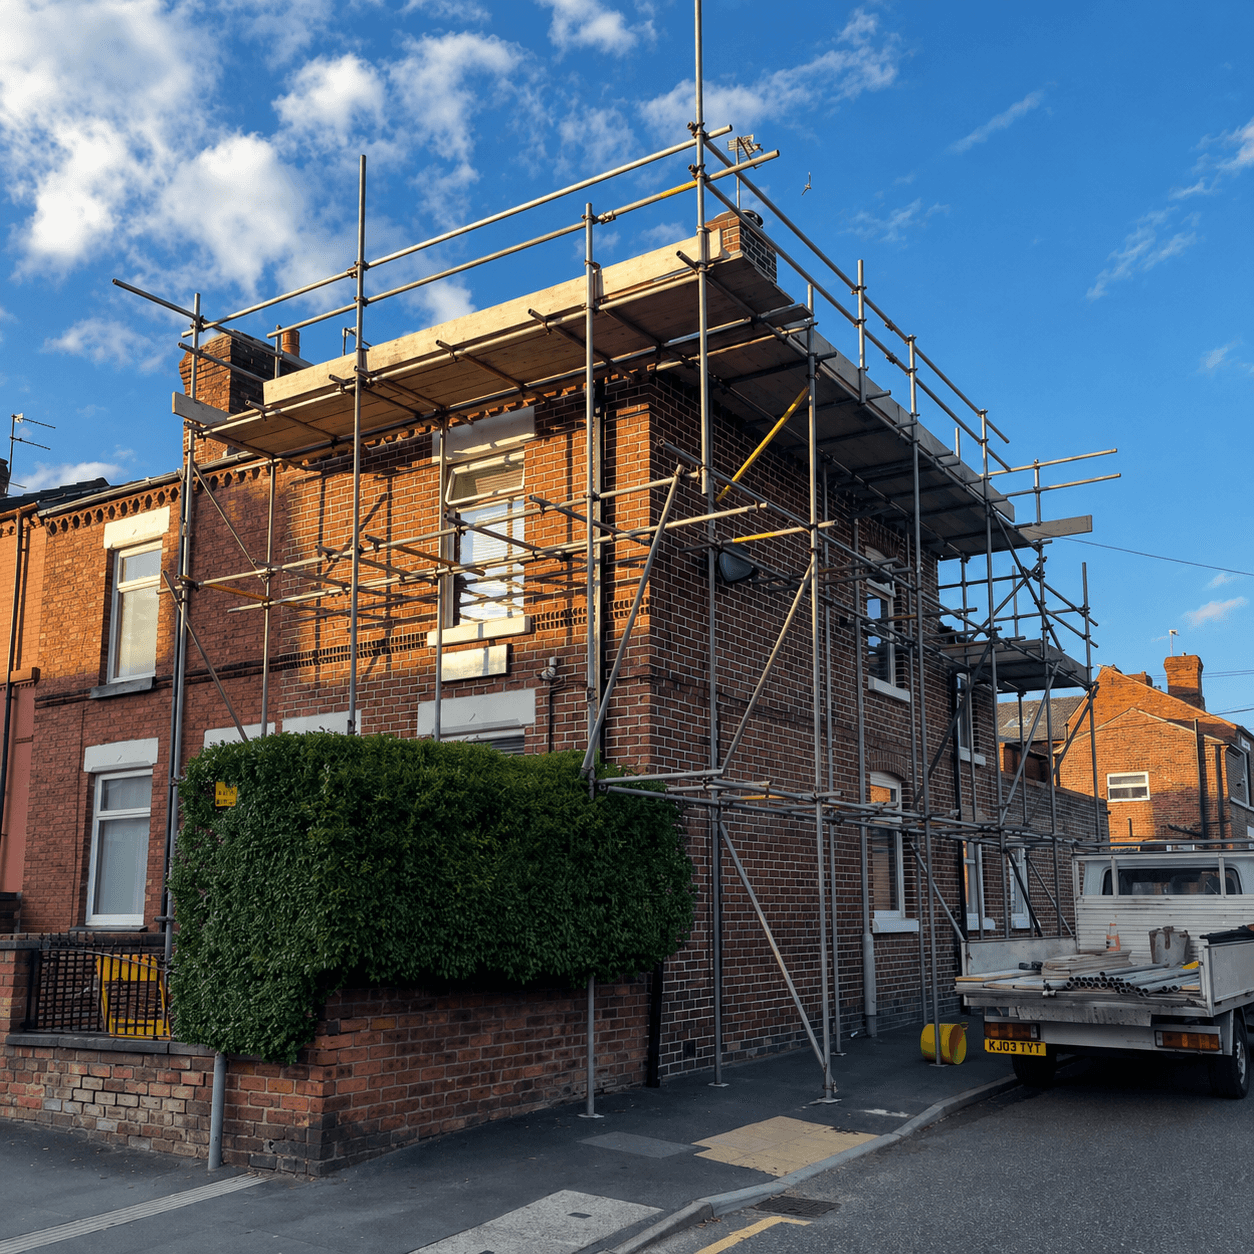
Weather protection for exposed properties and work areas while roofing, structural or refurbishment work is underway.
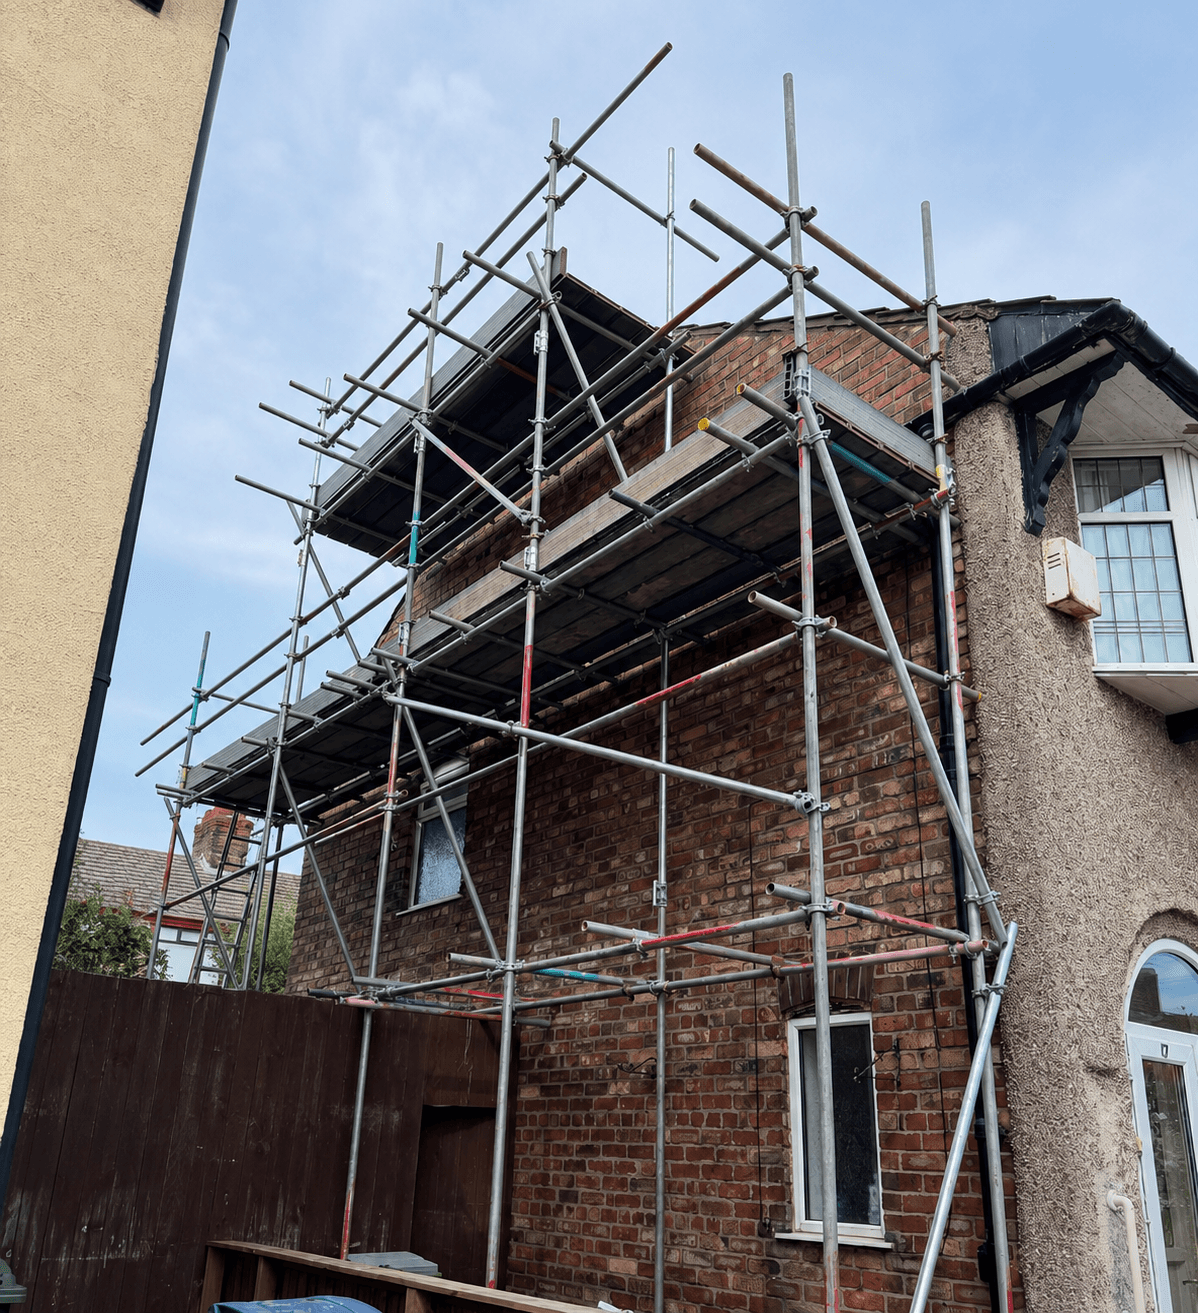
Practical edge-protection systems for rooflines, open edges and elevated work areas where secure access is required.
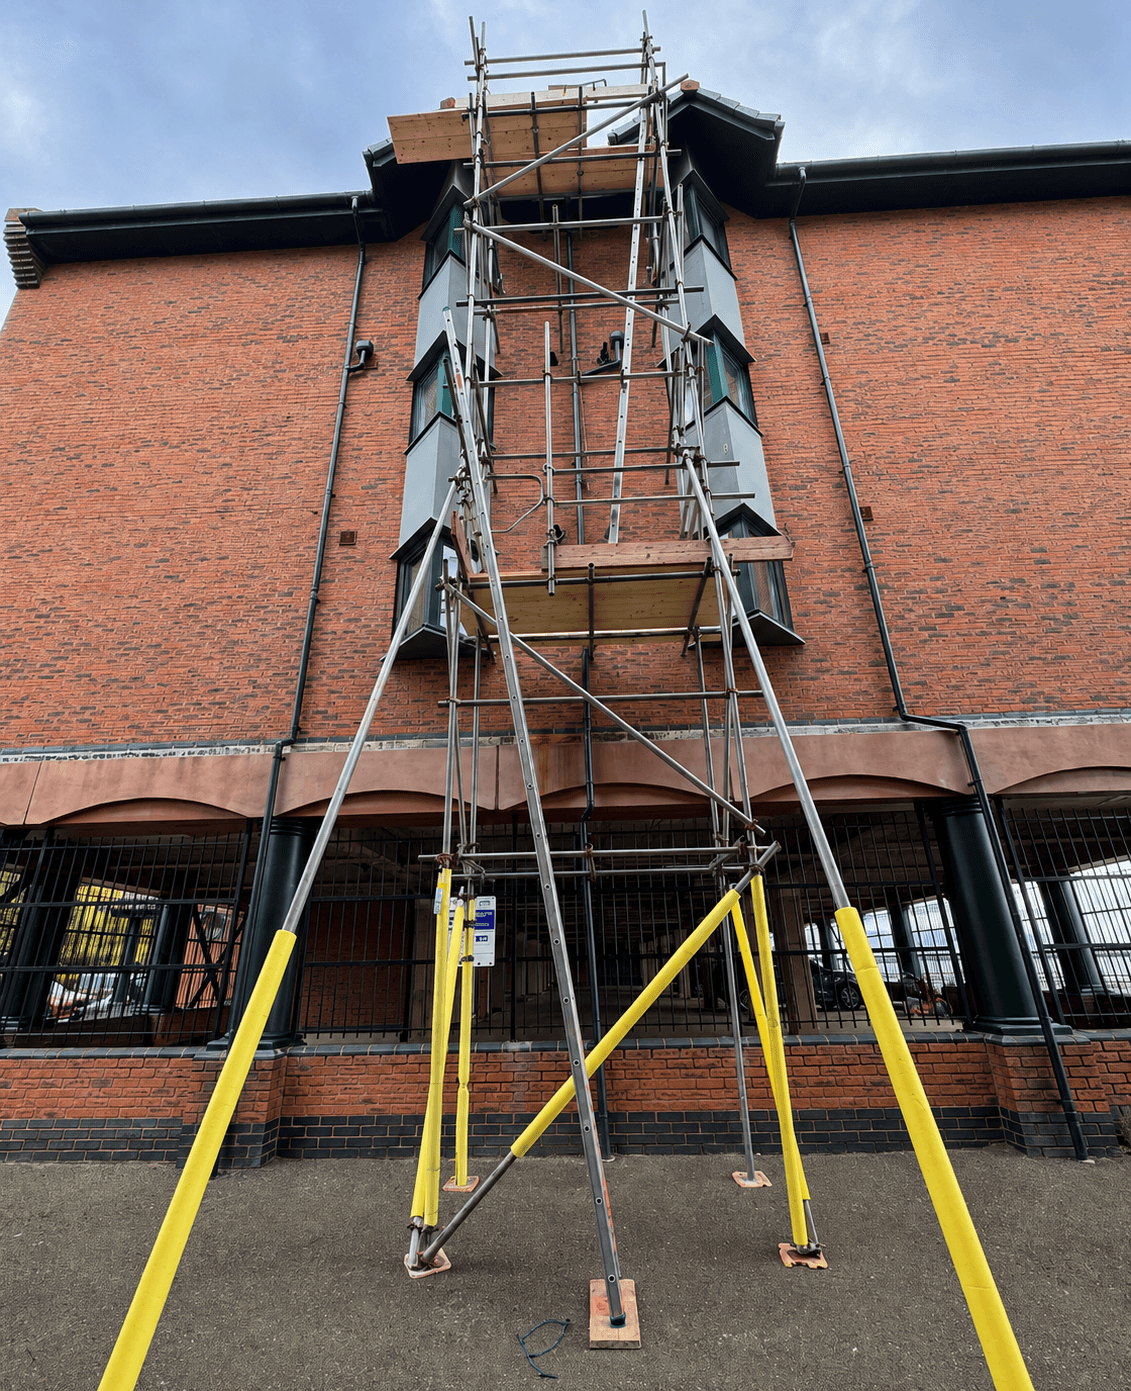
Scaffold designed around awkward elevations, restricted areas and projects that need a more considered access solution.
If your job is unusual or you need a specific access arrangement, send us the details and we will talk it through properly.
Get a free quoteQuestions & answers
We cover Liverpool and the surrounding areas across Merseyside. Send us the site address and we will confirm availability for your location.
Yes. We will discuss the work, assess the access requirements and provide a clear quotation before anything is booked.
Yes. We provide scaffolding for homeowners, trades, contractors, developers and property teams across projects of different sizes.
Installation timing depends on the size of the scaffold, site access and current availability. Once the job has been assessed, we will agree a practical installation date with you.
Usually, yes. Let us know as early as possible and we will confirm any extension arrangements and additional hire period clearly.
Yes. We can plan temporary roofs, edge protection and more complex access systems around the specific requirements of the job.
Yes. True North Scaffolding operates with appropriate insurance in place and plans every installation around safe working practices.
The site address, a short description of the work, approximate dates and any useful photographs are normally enough to begin arranging a quotation or survey.
For straightforward jobs, photos and site details may be enough to get started. Larger, restricted or more complex sites may need a visit so access, ground conditions and the required scaffold can be assessed properly.
Yes. We regularly plan access for roof repairs, re-roofing, chimney work, leadwork and other jobs where safe working platforms are needed at roof level.
Yes. Restricted gardens, extensions, conservatories, narrow side access and other site constraints can usually be planned around. Send photos and the address so we can assess the best approach.
Yes. We can coordinate directly with roofers, builders, renderers, window installers and other contractors so the scaffold is arranged around the work they actually need to complete.
Where the project changes, alterations or additional lifts can often be arranged. Contact us before work continues so any changes can be planned and carried out properly.
Once you confirm the scaffold is no longer required, we arrange dismantling and remove the equipment in an organised way, keeping access and the surrounding site in mind.
Domestic scaffolding is arranged around entrances, gardens, neighbouring properties and the areas that still need to remain usable while work is underway.
Roofing, chimneys, windows, rendering and extension work all need different access. We position lifts and working platforms around the trade rather than using one standard layout for every house.
The scaffold is installed with the occupied property in mind, kept practical during the project and dismantled once the work is complete.